Pouring Concrete
The men who made our house are referred to as either operai (manual laborers) or artigiani (skilled craftsmen). Having watched them all working day after day, month after month I could never think of any of them as unskilled. During the next phase of work a crew of four or five men performed feats of balletic coordination and extraordinary precision. Using both heavy machinery and small hand-held tools they poured and molded many tons of liquid concrete into footings, foundations, walls, stairs, and ceilings. They worked in tight spaces with minimal room to maneuver their equipment and their bodies and little margin for errors. It was something to see, and we were on site every day to witness the transformations they created during the month of October 2014.
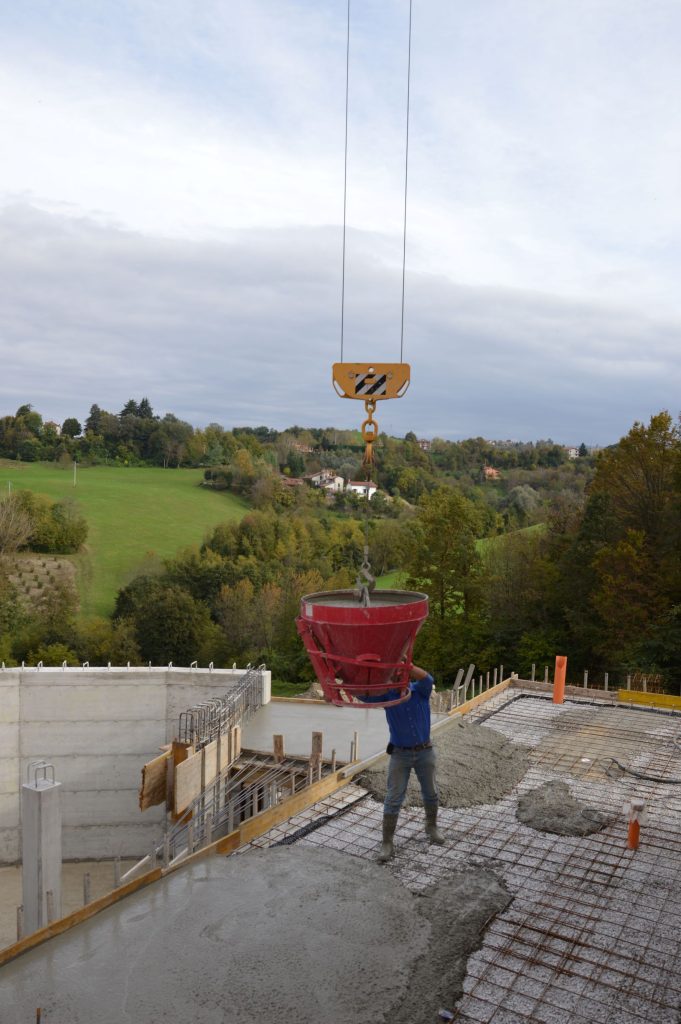
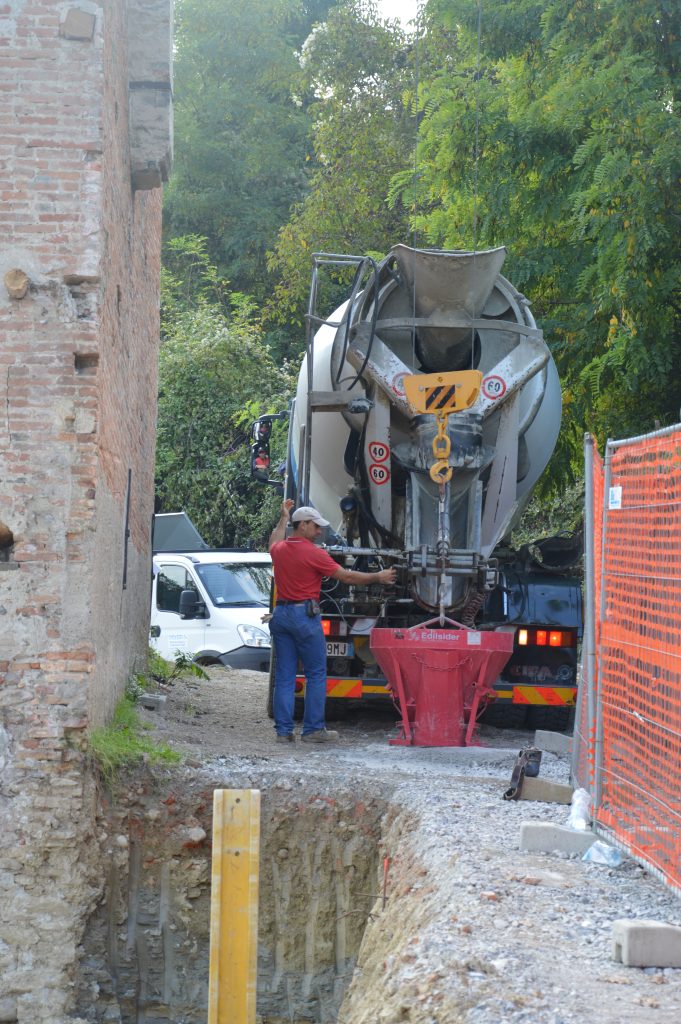
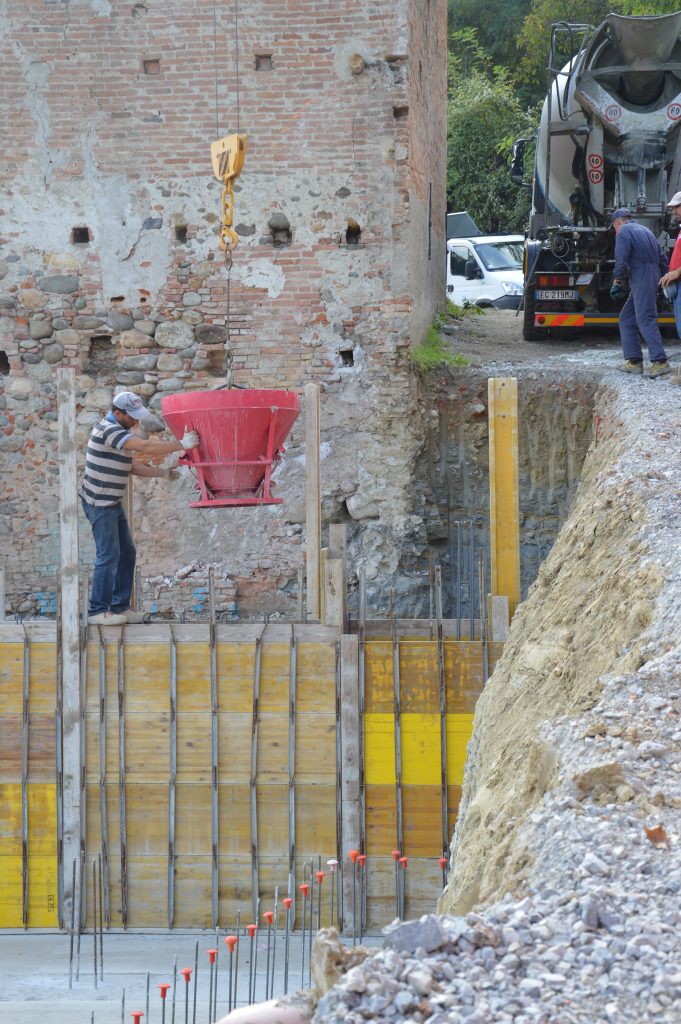
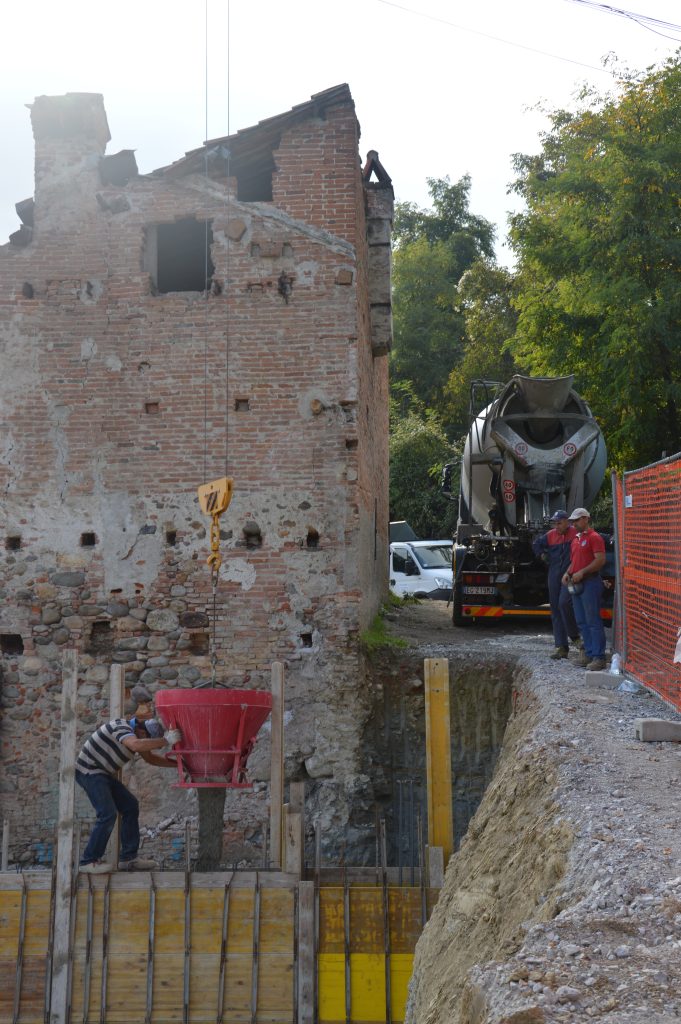
The first pour actually took place on 30 September, when they laid down preliminary footings for the cellar foundation. A heavy, rotund cement truck backed slowly down our steep, narrow road. The barrel-shaped mixer churned while the driver inched his way into a position parallel to our old garden wall. The foreman (in a red ball cap to distinguish him from the rest of the crew, who wore white) unlatched a metal sluice, placing it below the trap through which fluid cement would flow. The crane operator lowered a bucket from overhead into place at the end of the sluice. At the right moment, the foreman shouted a command and the trucker opened the hatch. A grey slurry oozed steadily into the waiting bucket until the foreman hollered again, and the trap shut tight. Then the crane operator hoisted the bucketful of wet cement high off the ground, swung it gently through the air and lowered it to a man waiting on the floor of the foundation pit. This man caught the bucket in both hands, released a catch, and deftly guided a gush of cement that poured from the bottom of the bucket.

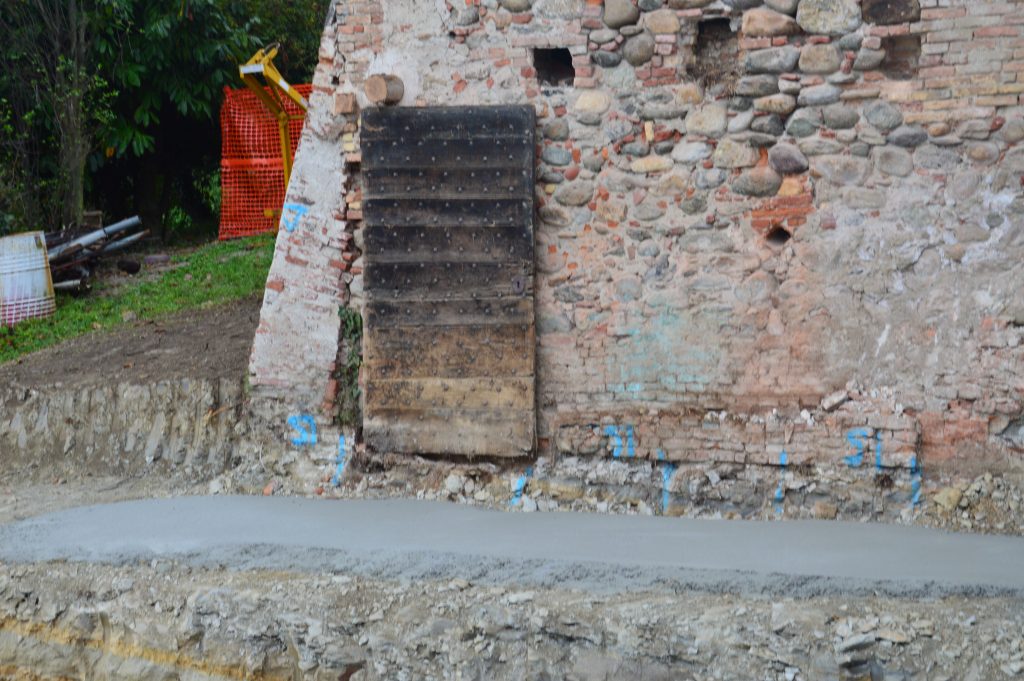
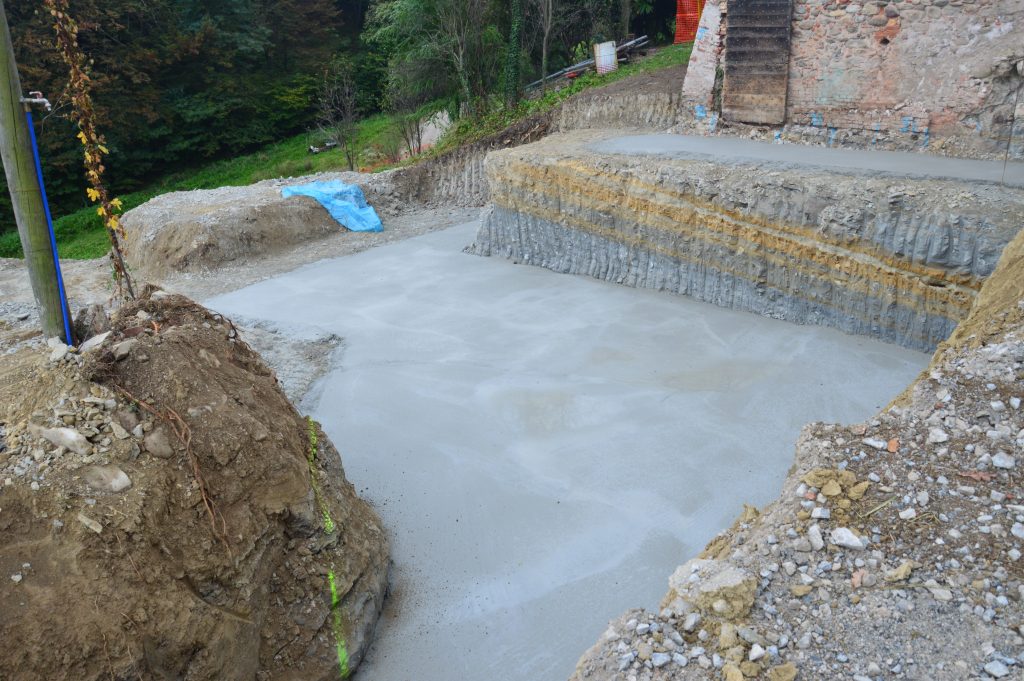
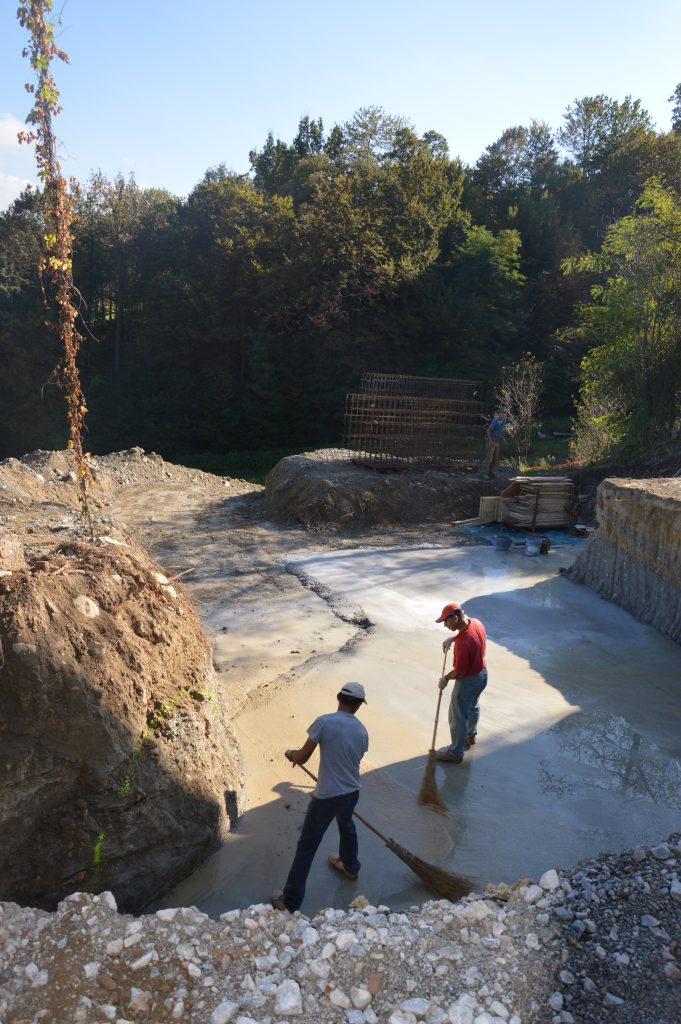
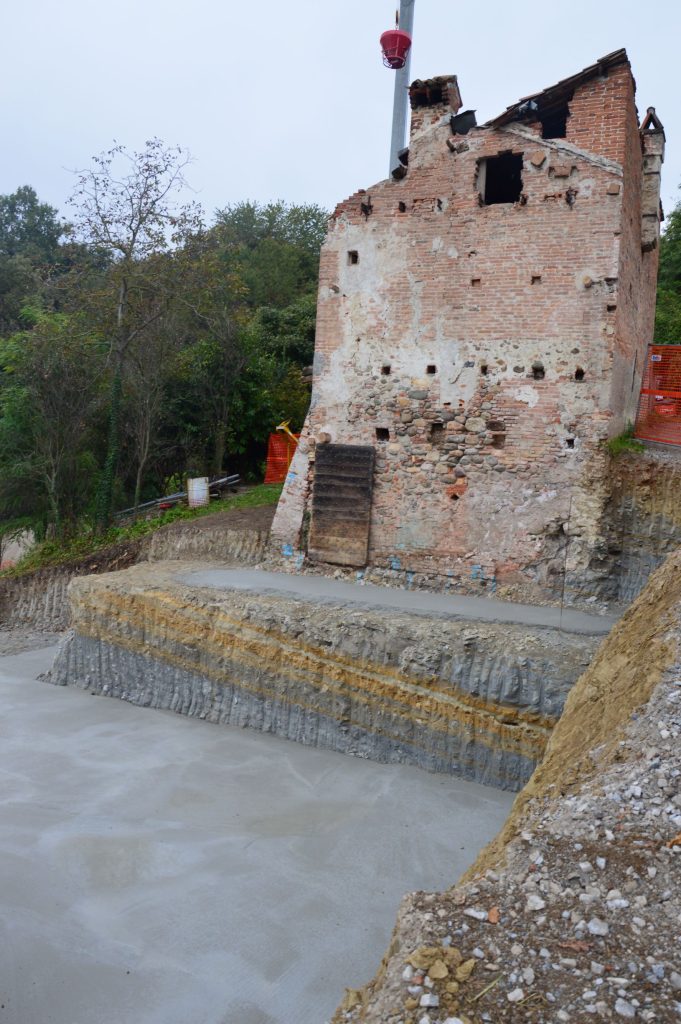
The crew repeated these operations over and over, all afternoon. It seemed to us the man in the hole had the most active job: as the concrete accumulated on the ground he smoothed it, measured, smoothed and measured again to distribute the cement evenly.
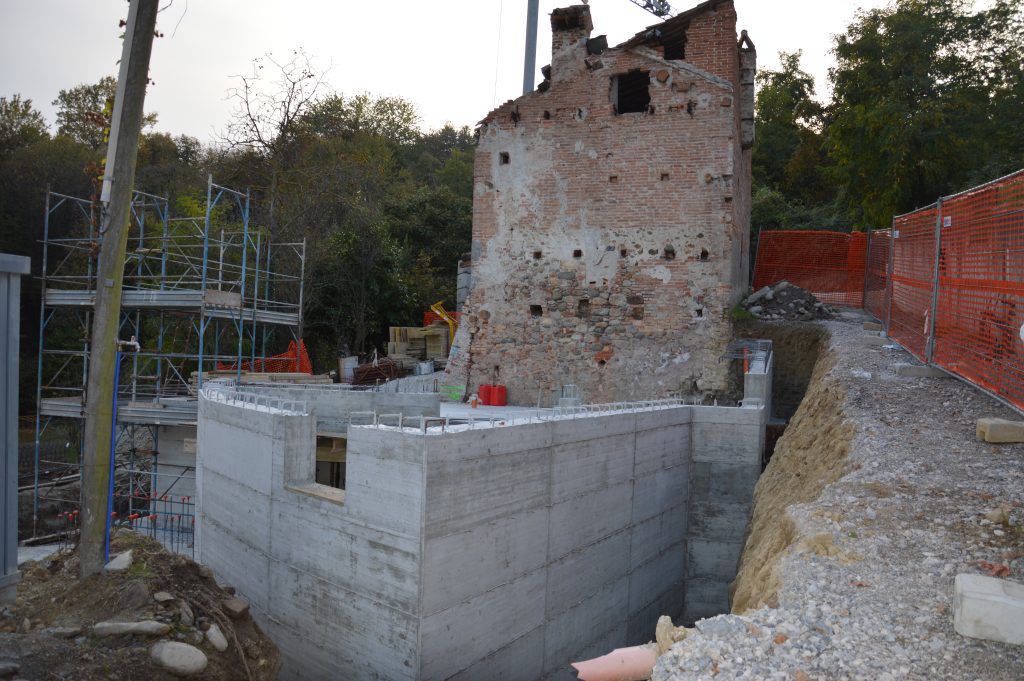
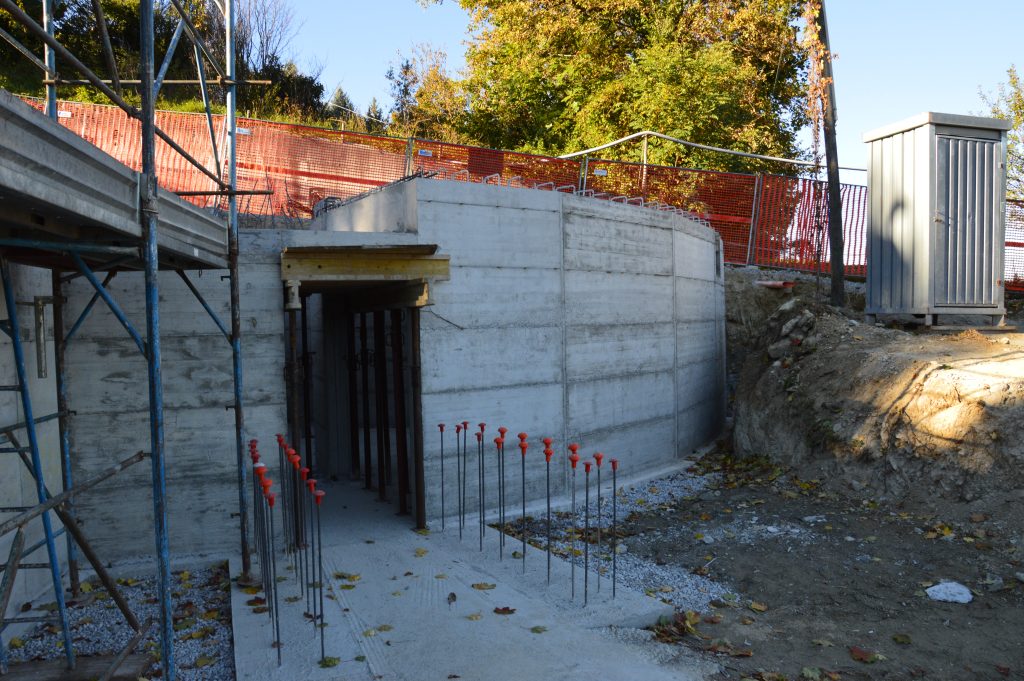
Two days later we found the men laying up wooden forms with iron reinforcement for the exterior retaining walls, and the shape of the new structure began to emerge: it is like a wedge of pie, with the point at the northwest corner of the house, straight sides running due east and due south, and a curve toward the south. That afternoon we watched the crew pouring walls, filling the upright forms with bucket after bucket of cement, pounding on the wooden boards after each pour (to eliminate air bubbles?) Each man knew his job and they worked together in perfect synchrony, with economy of motion and little spoken communication beyond a word or two in Piemontese dialect.
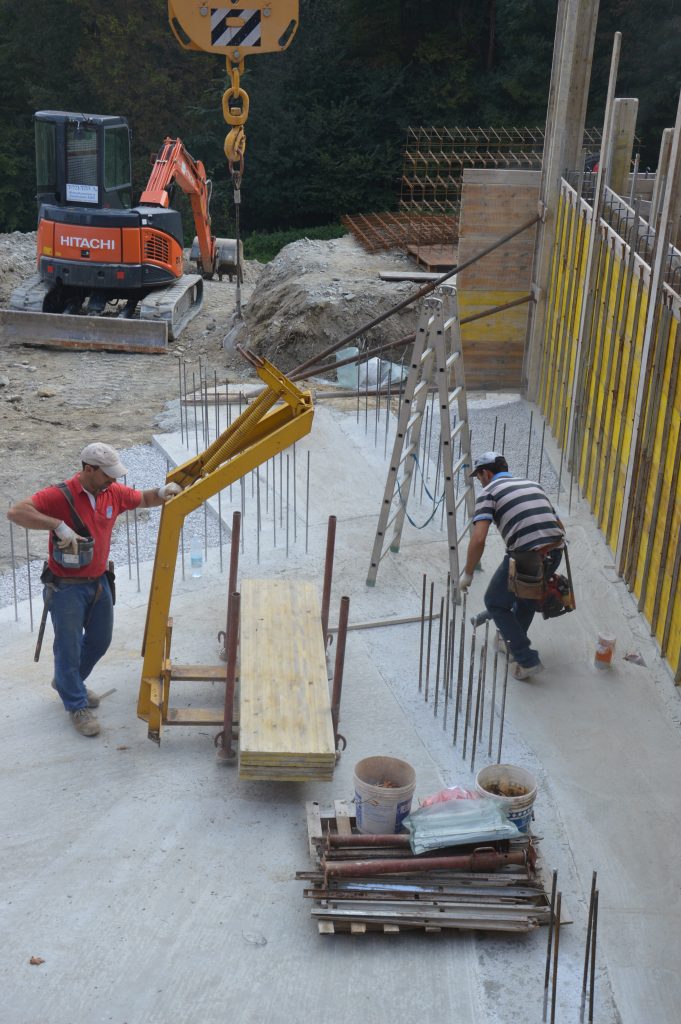
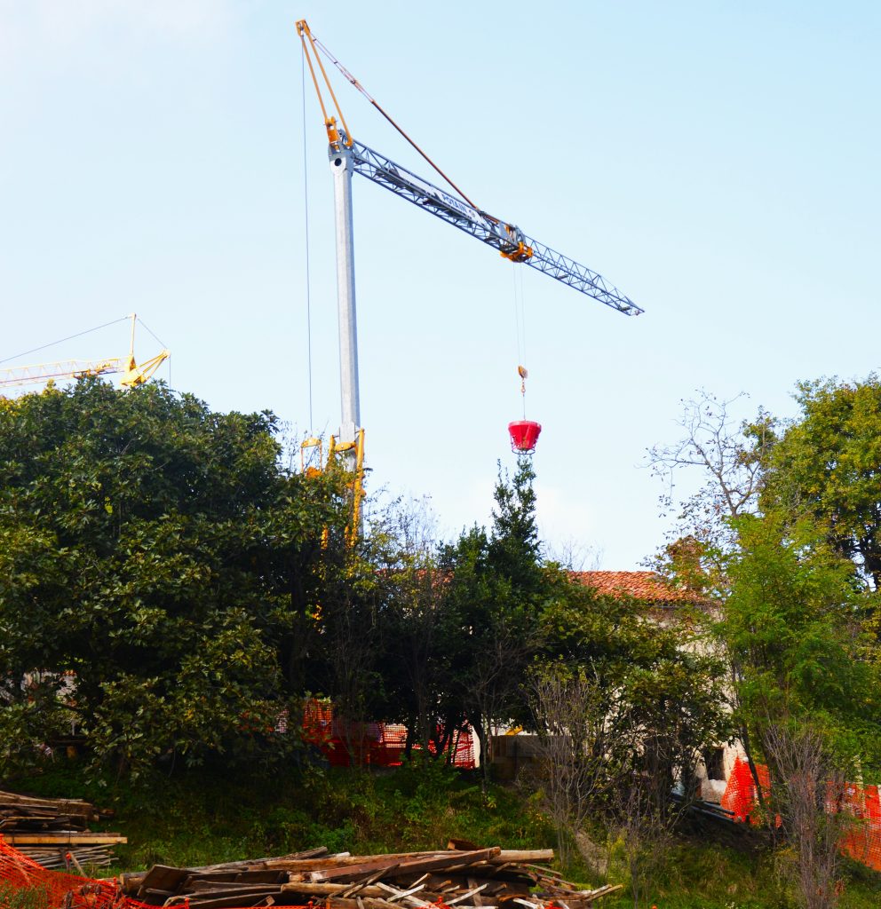
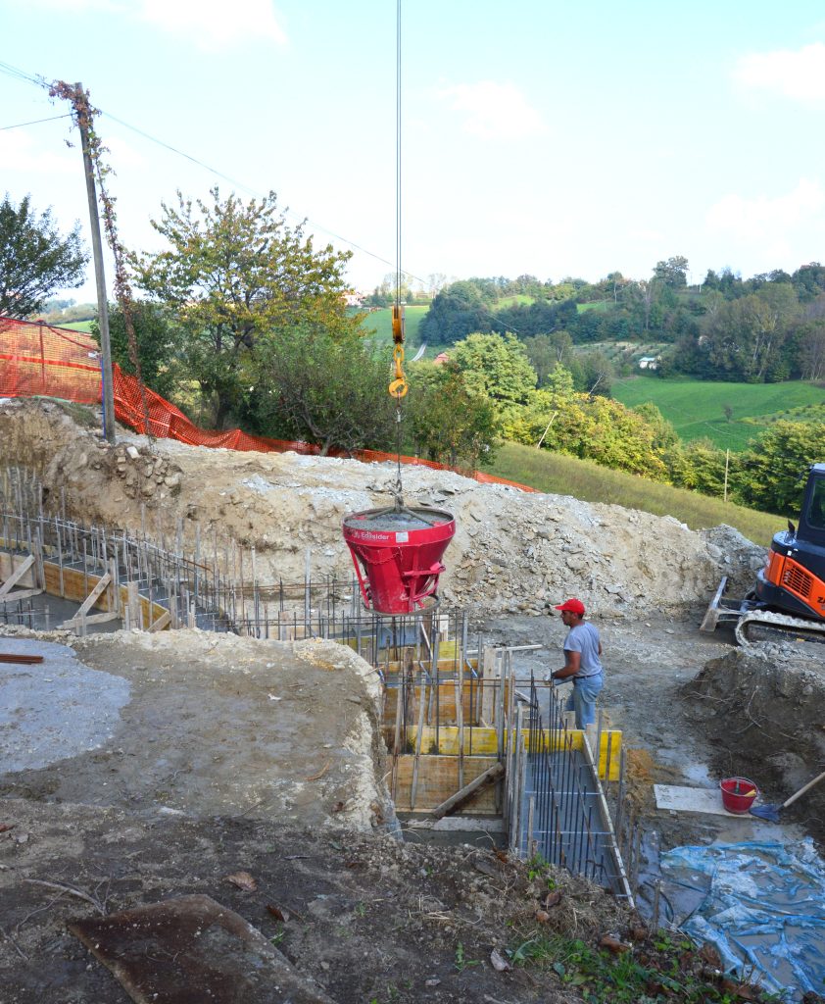
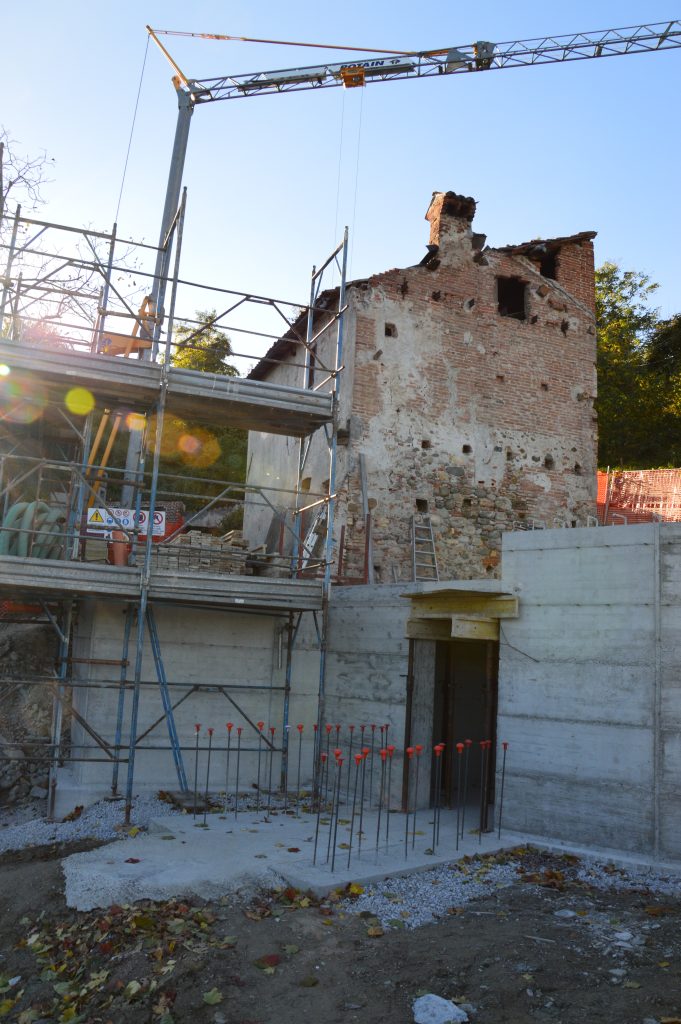
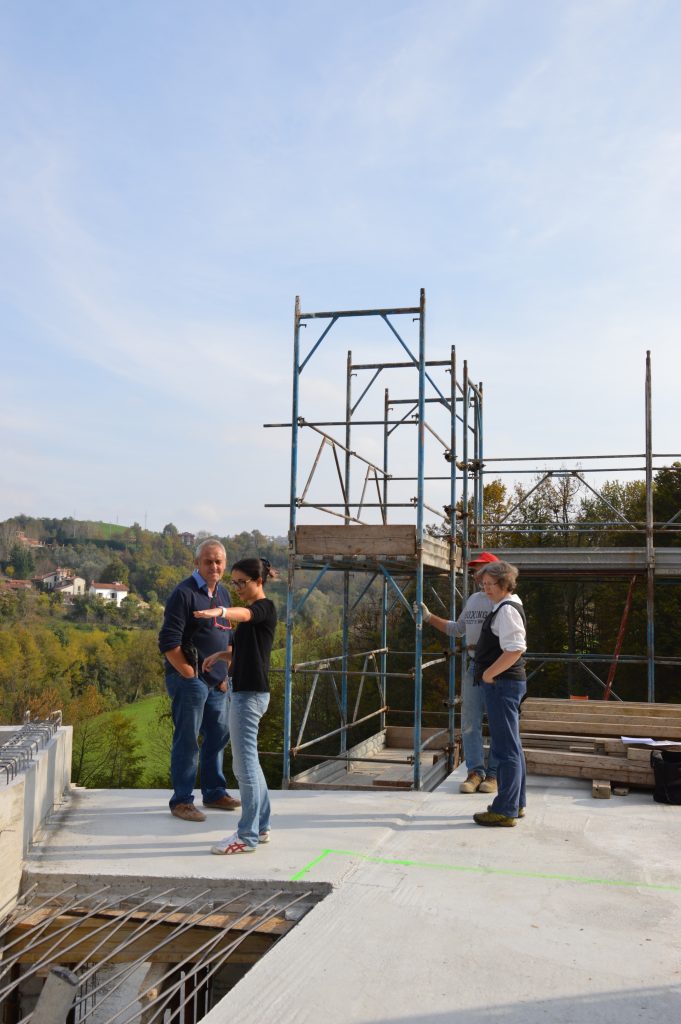
The men worked quickly and efficiently; on 15 October they poured the kitchen floor and despite several days of wet weather they finished underground construction on 22 October 2014. The cantina was closed, with exterior and interior walls and a ceiling, which will be the subfloor of a small parking pad east of the kitchen. Architects and engineers met with the concrete contractor to inspect the work, standing in a spot where three weeks earlier there had been nothing but thin air.