Demolizione!
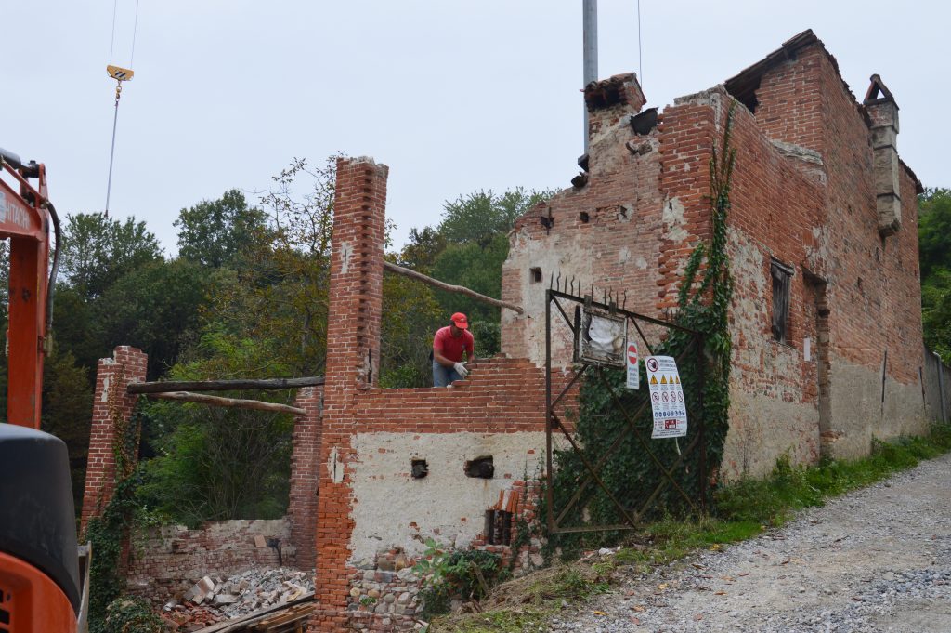
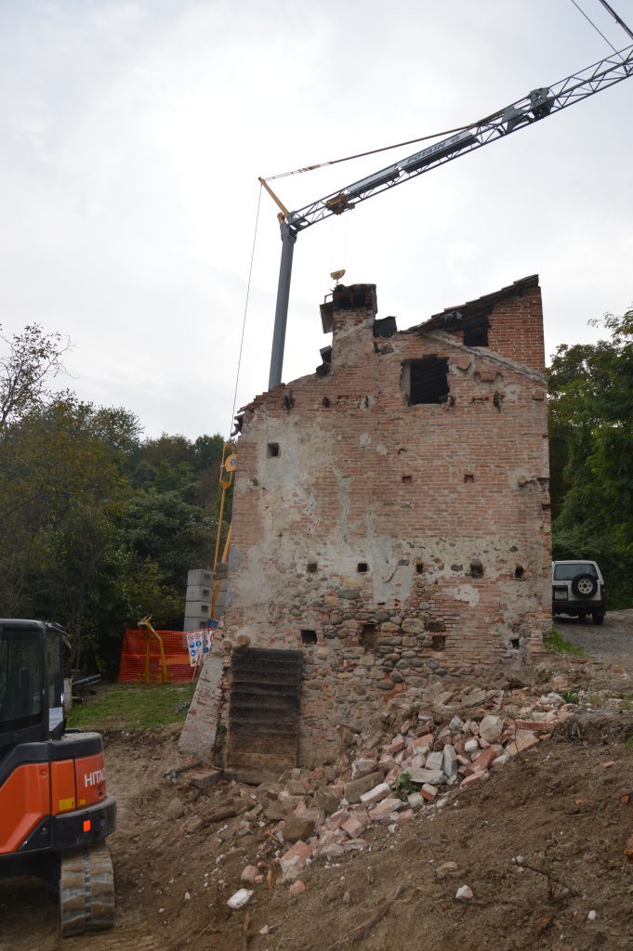
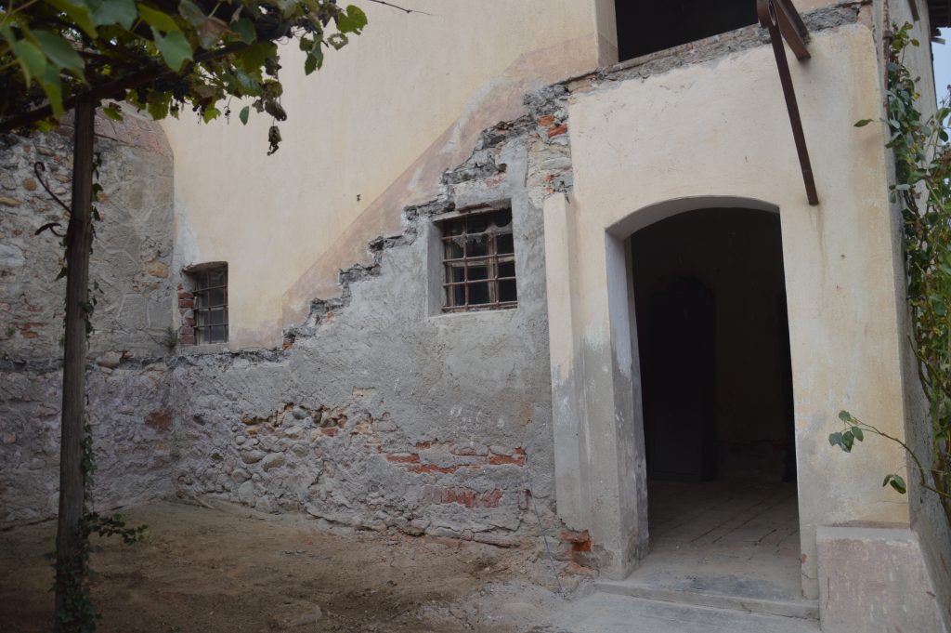
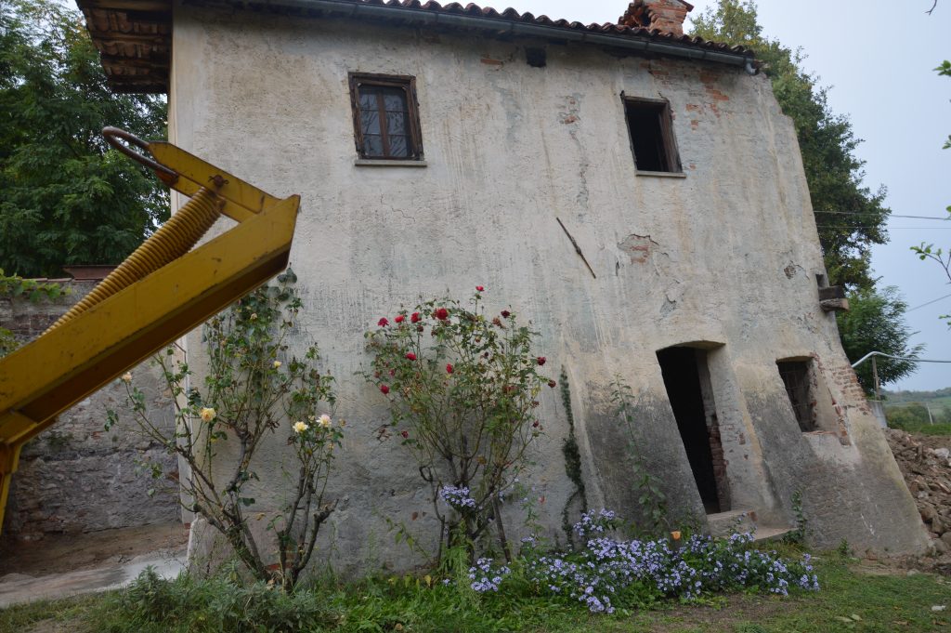
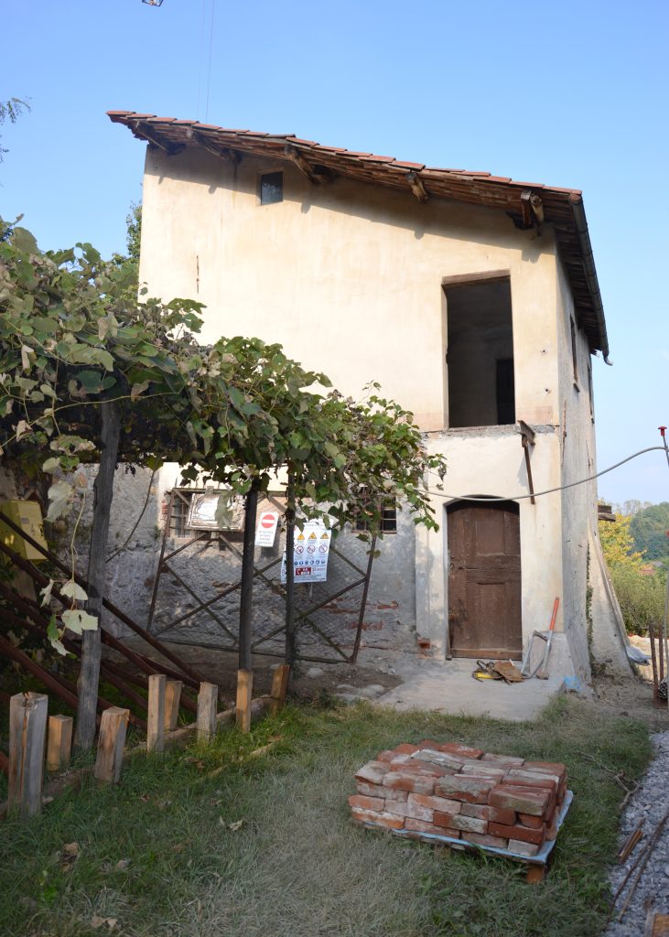
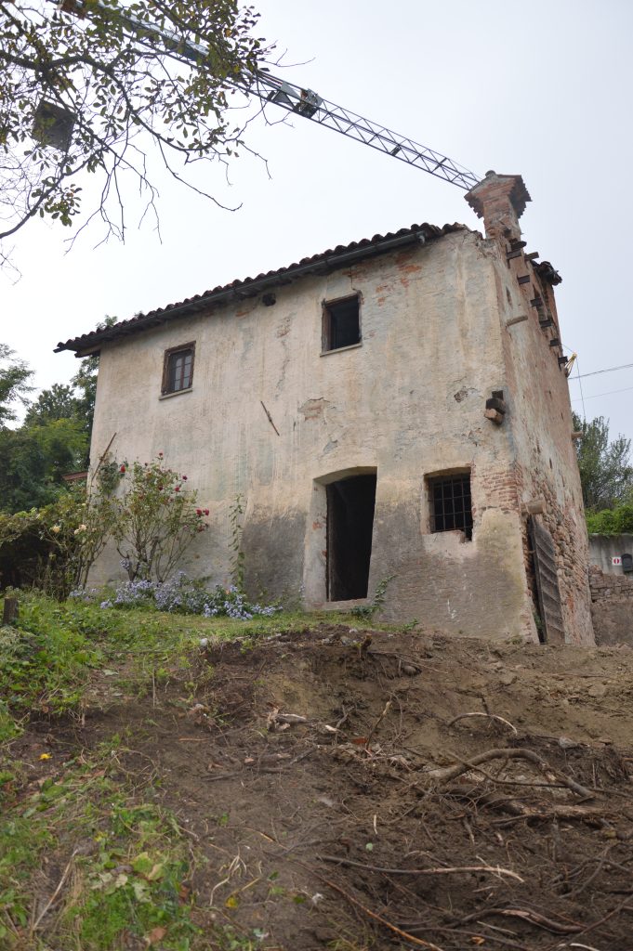
Demolizione! In Italian or in English, the meaning is clear. The brief demolition phase, days after the gru arrived, was both shocking and exciting. Two sections on opposite sides of the house came down to make room for new construction. Our engineer had judged the east wing–including the portico, hayloft, and the stalla (cow stall)—structurally unstable, so it had to go. Our new kitchen and sitting room would stand in place of the portico and the stalla on the ground floor; the hayloft would become our master bedroom. Although we could not expand the footprint of the original building, we could create a “technical room” below ground for the furnace, water heater, and some storage space. The roof of this cellar would give us a small parking pad outside. We also removed the concrete stairway on the western wall of the house so we could enclose that exterior space, making the two stories mutually accessible from indoors.
First the machines rolled in, grabbing and wrenching, and then the men took over, pulling down the walls brick by brick. The old bricks of the east wing (19th century), have no structural value but may be re-used for garden paving or some other decorative purpose. The men also saved the curved terra cotta roof tiles and stacked them neatly on pallets in the cortile; they can be used in the new roof.
After the dust settled, the house had the look of a war-ravaged building, naked and out of context. I hoped that what remained would be able to stand on its own.