Excavations
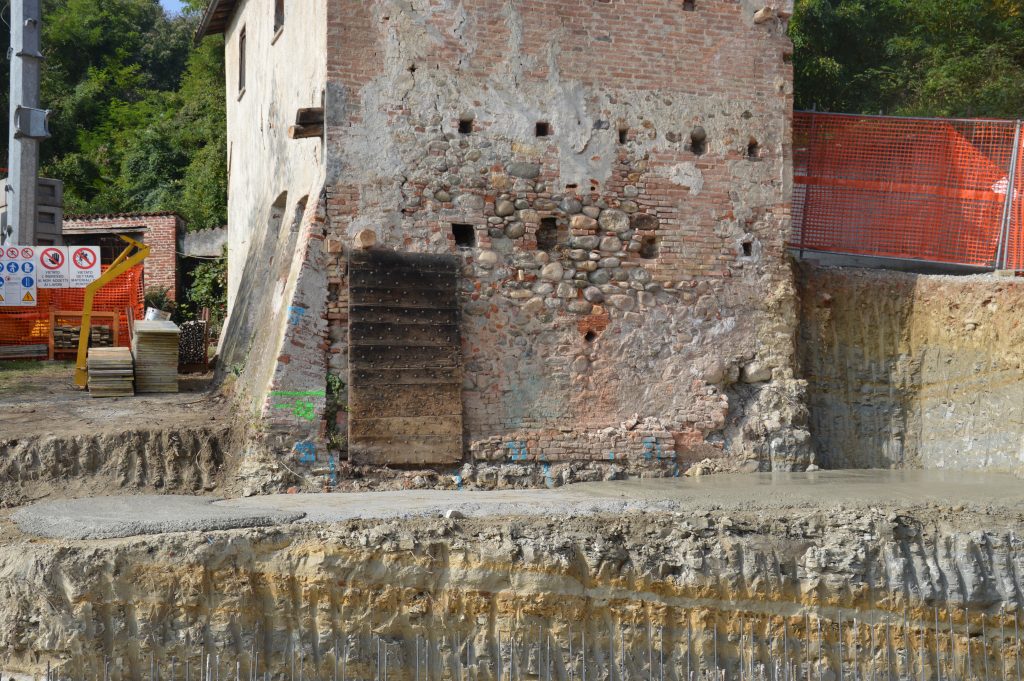
Excavations began immediately after demolition. Bulldozers quarried out truckloads of grey and yellow clay soil, leaving a great pit due east of the house along a line from its northeast corner: the space for our cellar/technical room/cantina. This involved digging up a portion of a private road, our nearest neighbor’s sole access to his property. We provided a temporary graveled road below our house, along the lower edge of our orchard, so he could drive in and out. He was tremendously cooperative and polite about the inconvenience, which continued for several months.

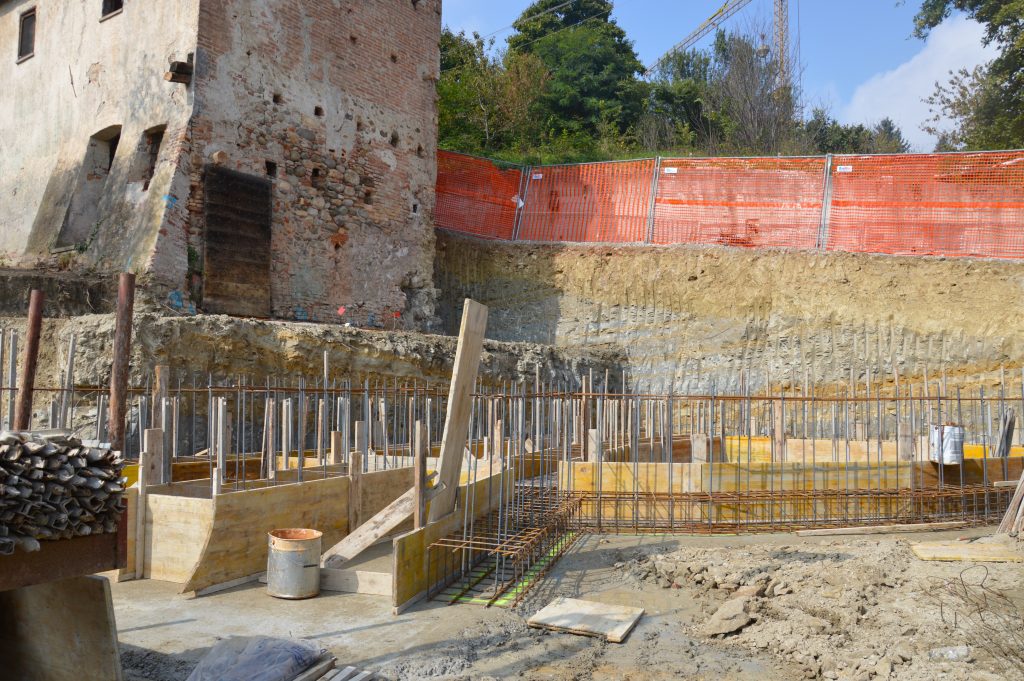
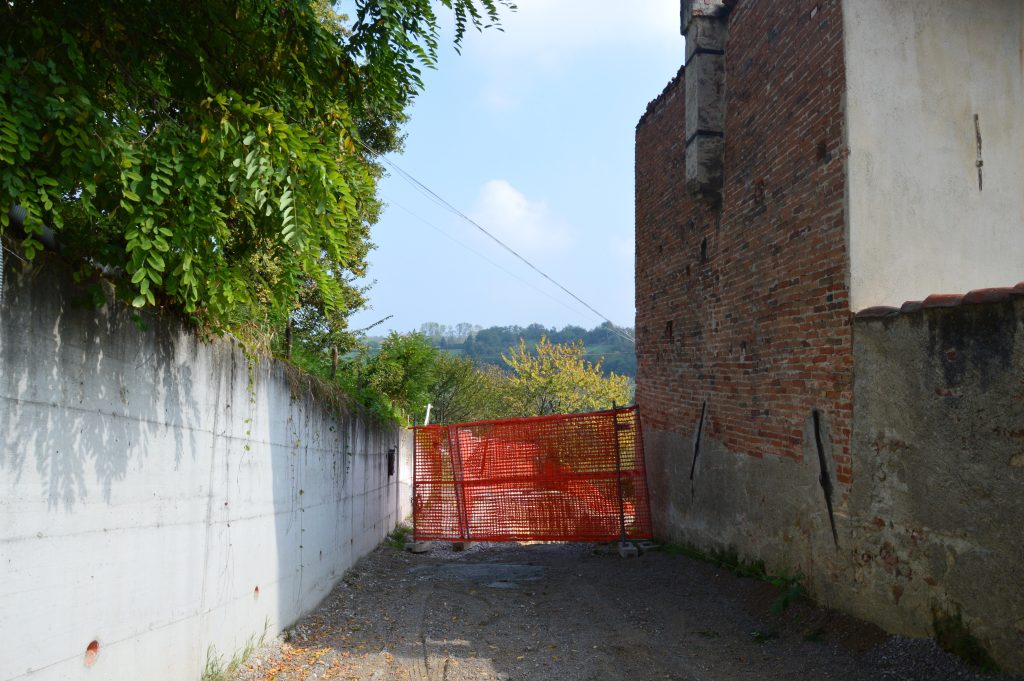
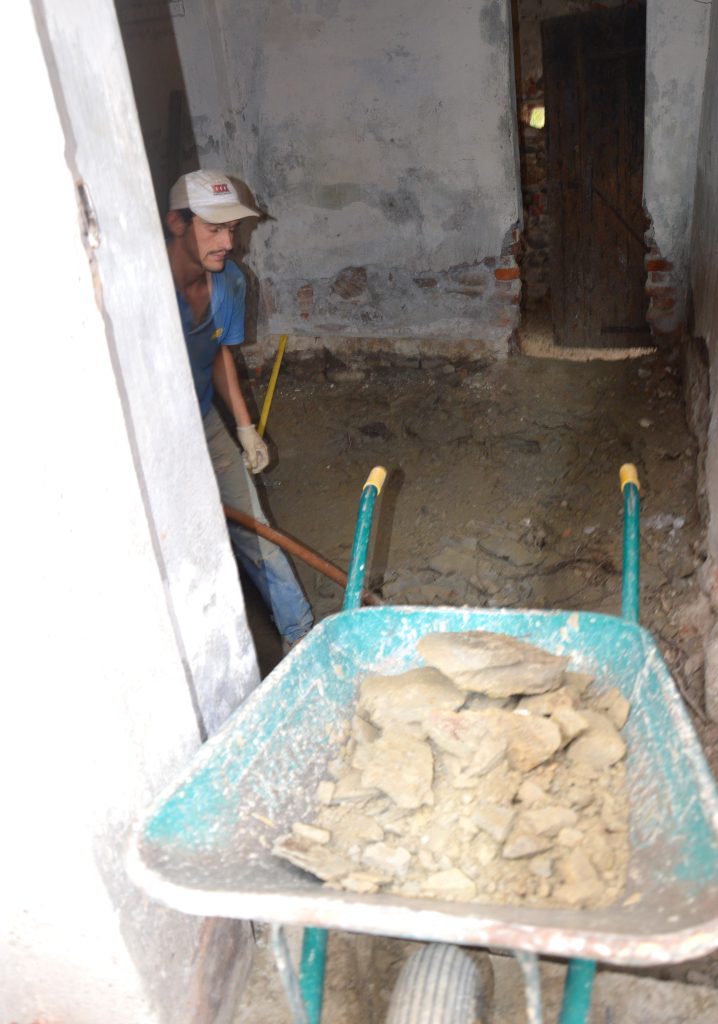
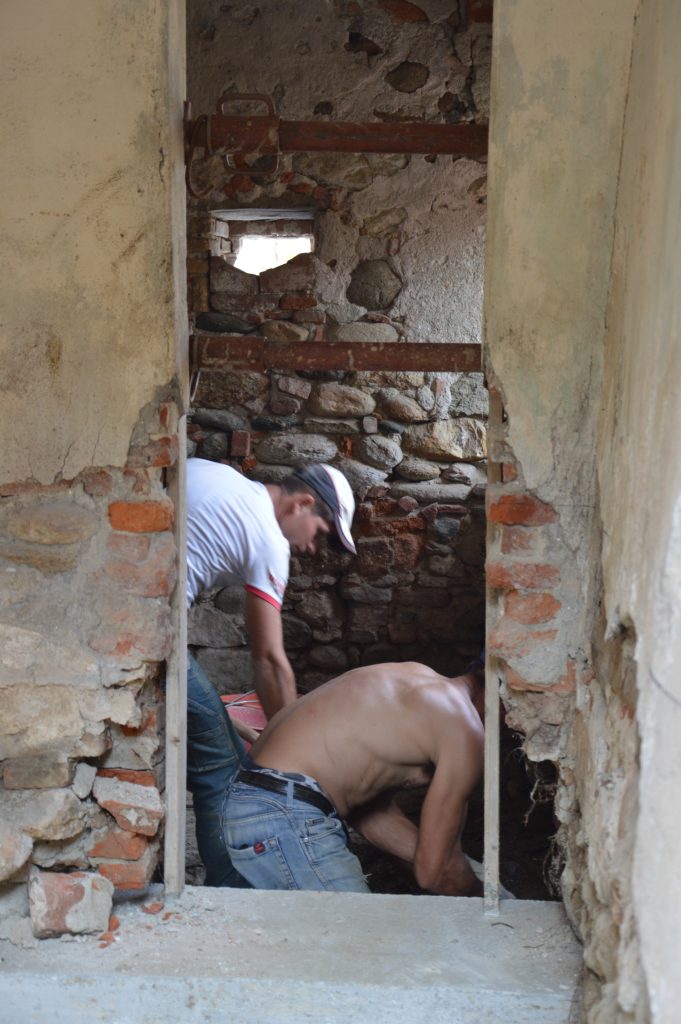
At the northwest corner of the house, where concrete stairs once ran from ground floor to first floor, there was no room for machines to maneuver. Men with shovels excavated a foundation space for the new interior stairway with a guest bathroom below. As the original house sat directly on the earth, hand excavations took place also inside the ground floor rooms. The space required for drainage, insulation, and subfloors was sixty centimeters deep (about two feet).
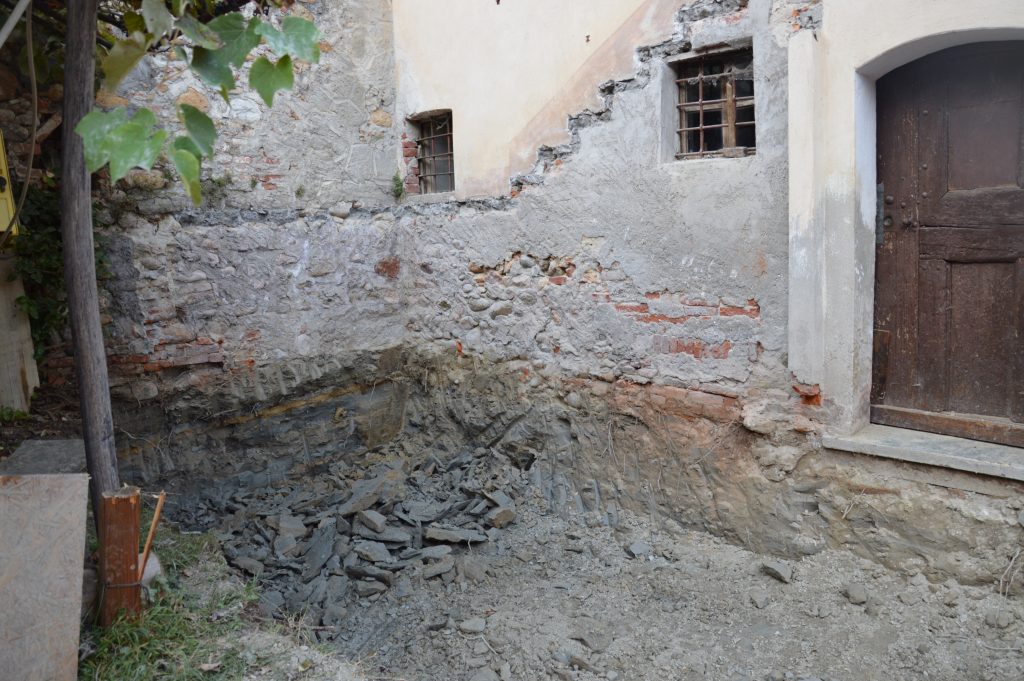
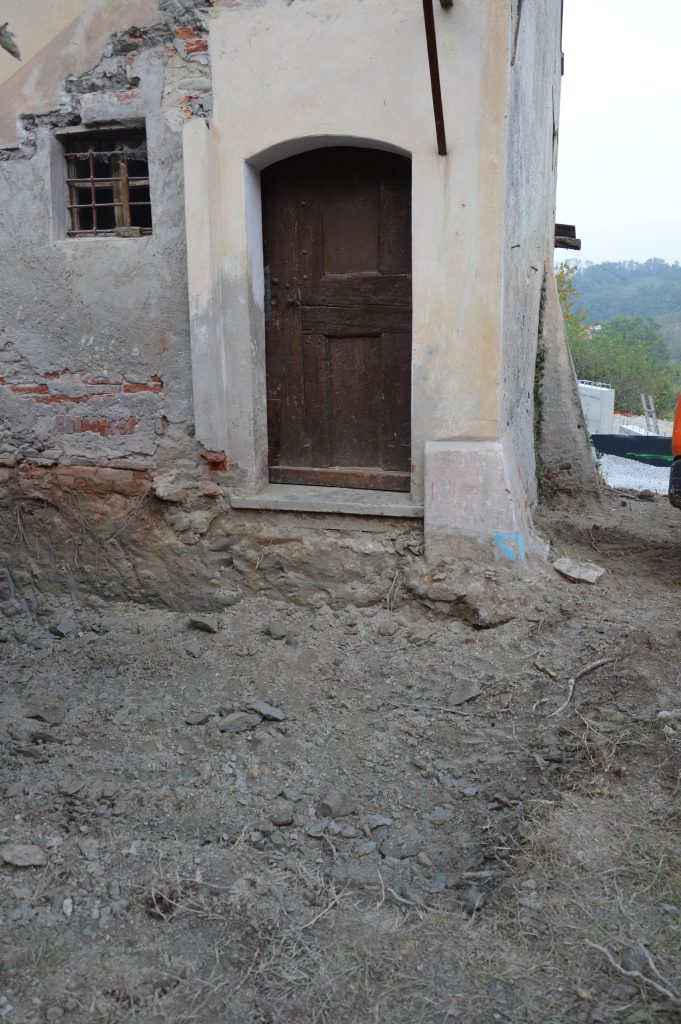
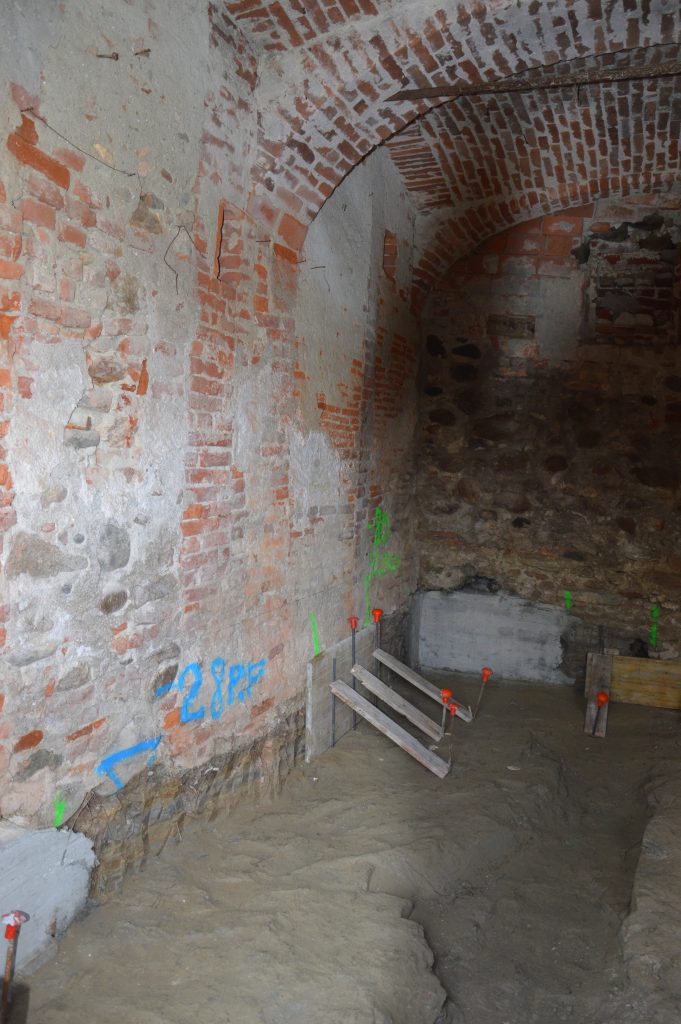
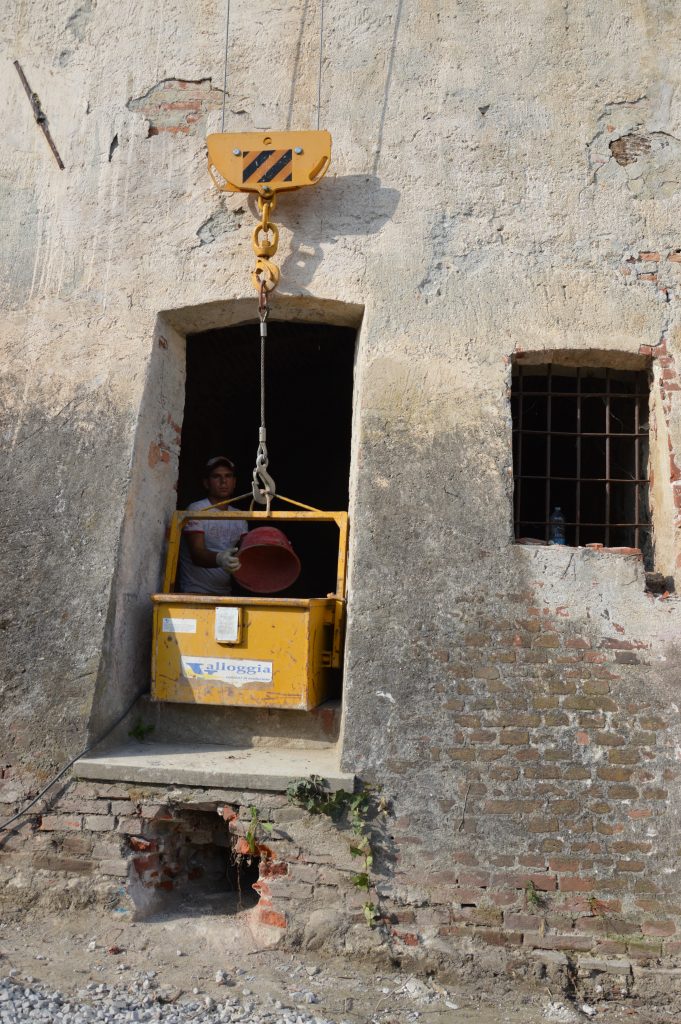
It was painstaking work at tight quarters. The men filled buckets or wheelbarrows with old masonry and soil, emptying them repeatedly into a large bucket that stood at the doorway. Once the large bucket was full, the crane lifted it over the worksite and dumped it into a truck to be hauled away. The original cantina had a simple dirt floor, but in the old kitchen, the men had to remove terracotta floor tiles before digging. Those tiles, along with some others from the upstairs sitting room, are now the floor of our dining room.